Banyan Tree Beach Residences Nammu · Bang Tao Beach · Laguna Phuket · Cherngtalay
Villas, floors & plots
One townhome design on two plot sizes, four floor plans, fifteen villas on the site plan, every villa with its status.
4 of 15 villas priced today
- Townhome on a 215 m² plot
- from THB 120M · 3 of 10 priced · 7 reserved
- Townhome on a 165 m² plot
- from THB 110M · 1 of 5 priced · 4 reserved
Plot sizes and plans / 01
One townhome, two plot sizes
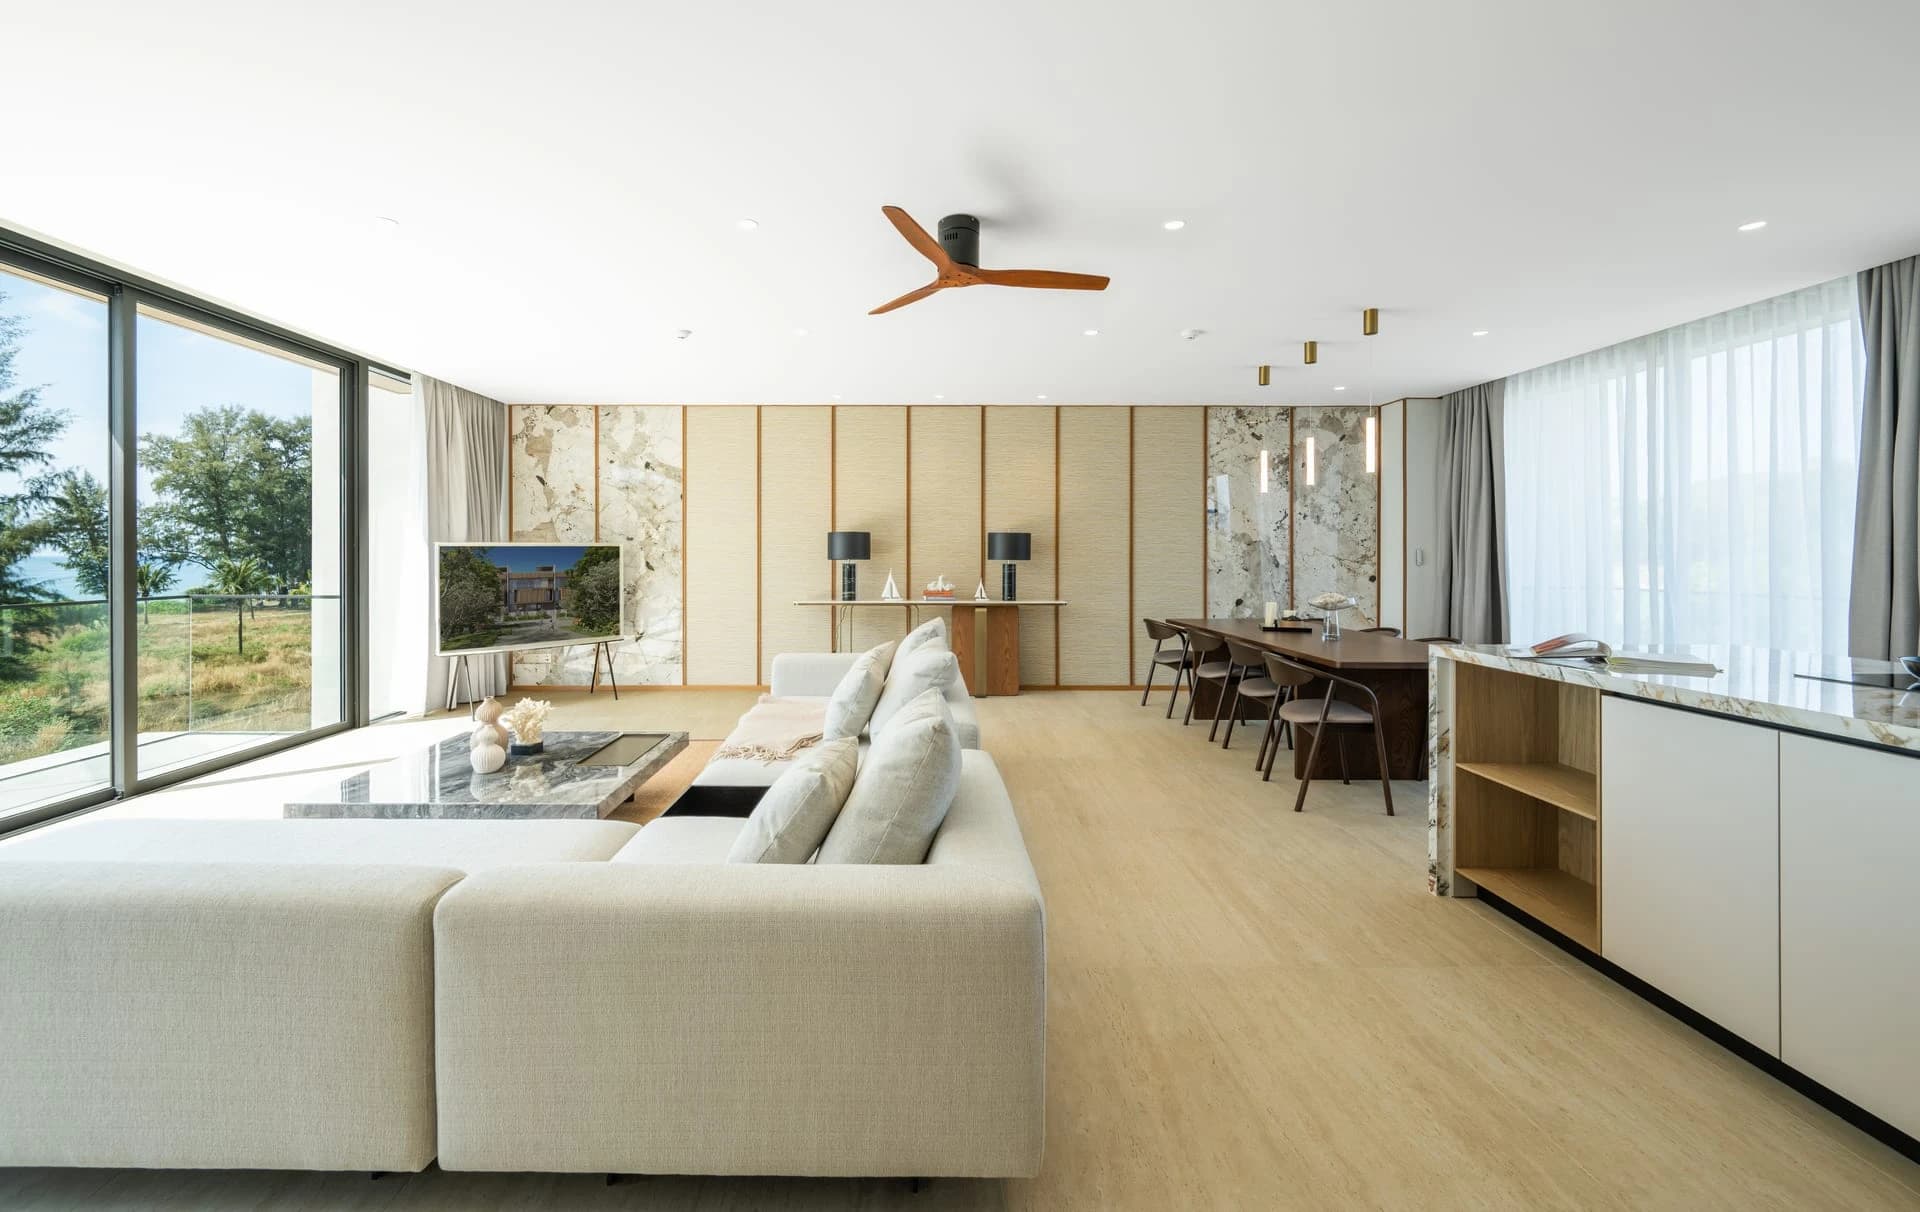
Choose a plot size: the photographs of the finished show townhome, the floor plans with every area, the features and every villa on that plot size with its status.
The compact plots: five townhomes of 468 m² on 165 m² of land — villa 11 is priced today, from THB 110M.
from THB 110M
Villas 2, 5, 8, 11, 14 · 468 m² · 3 bedrooms · 5.5 bathrooms · 1 of 5 priced · 4 reserved
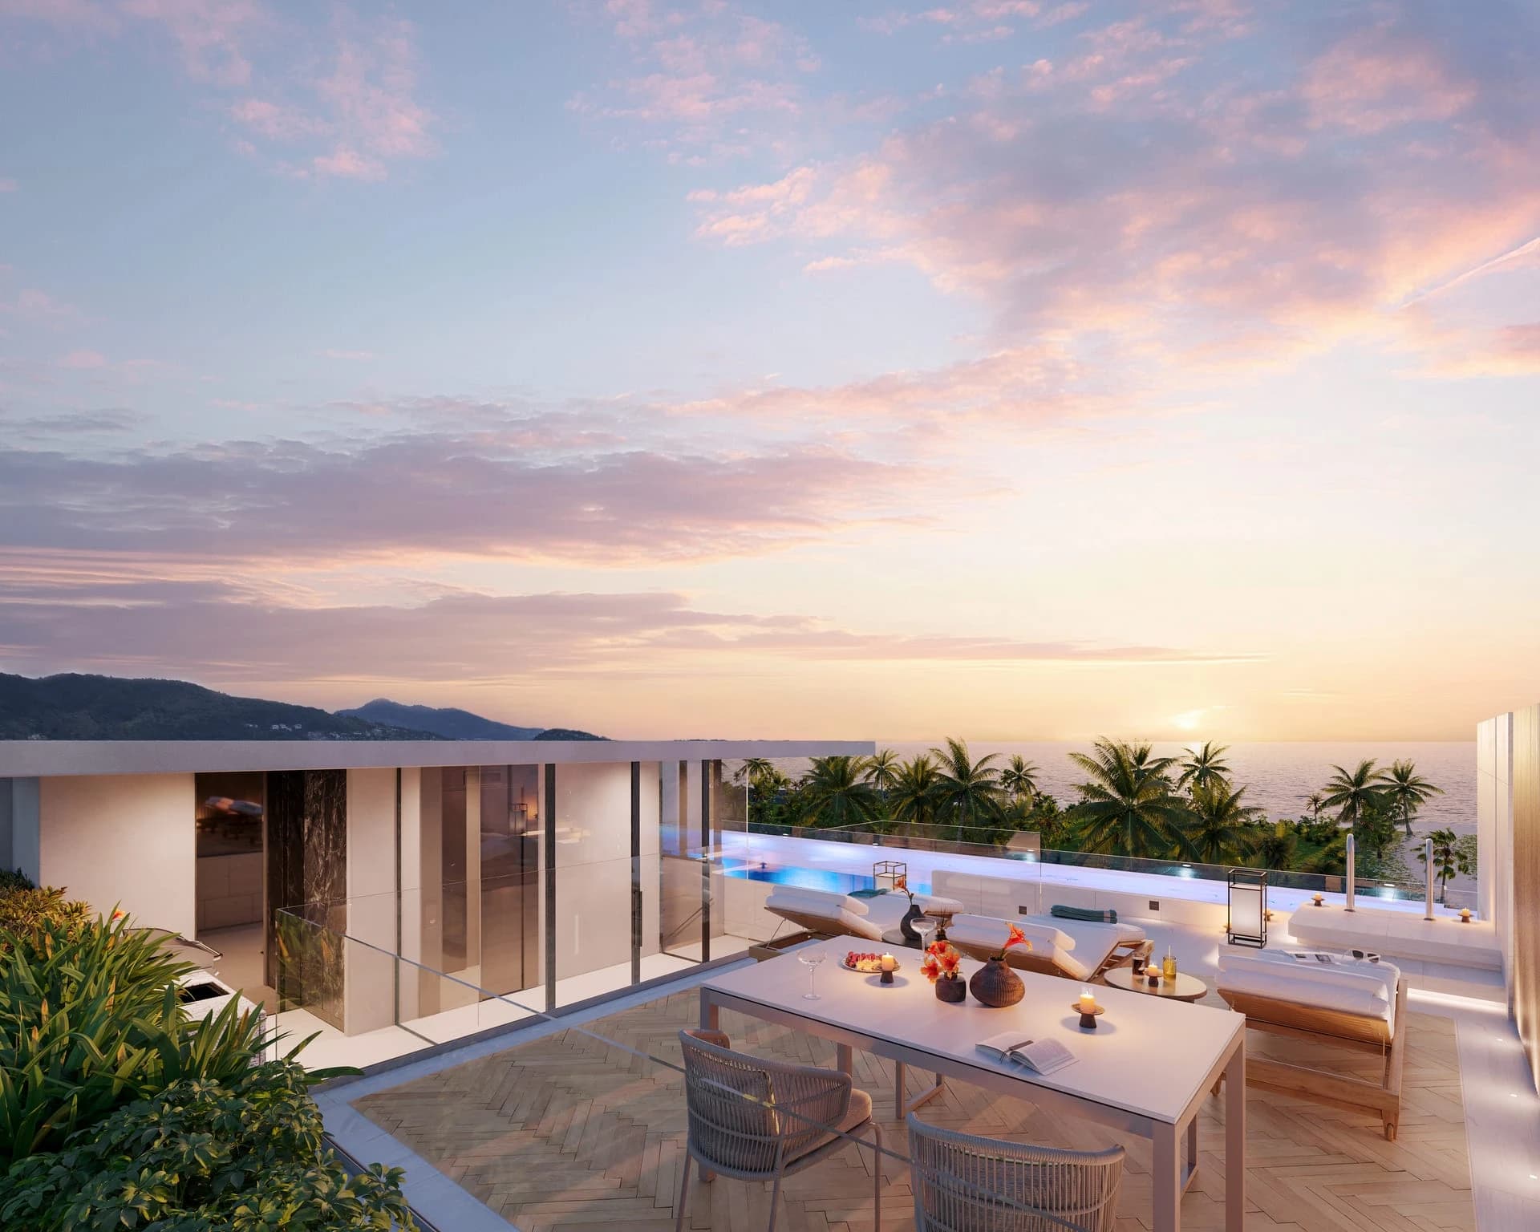
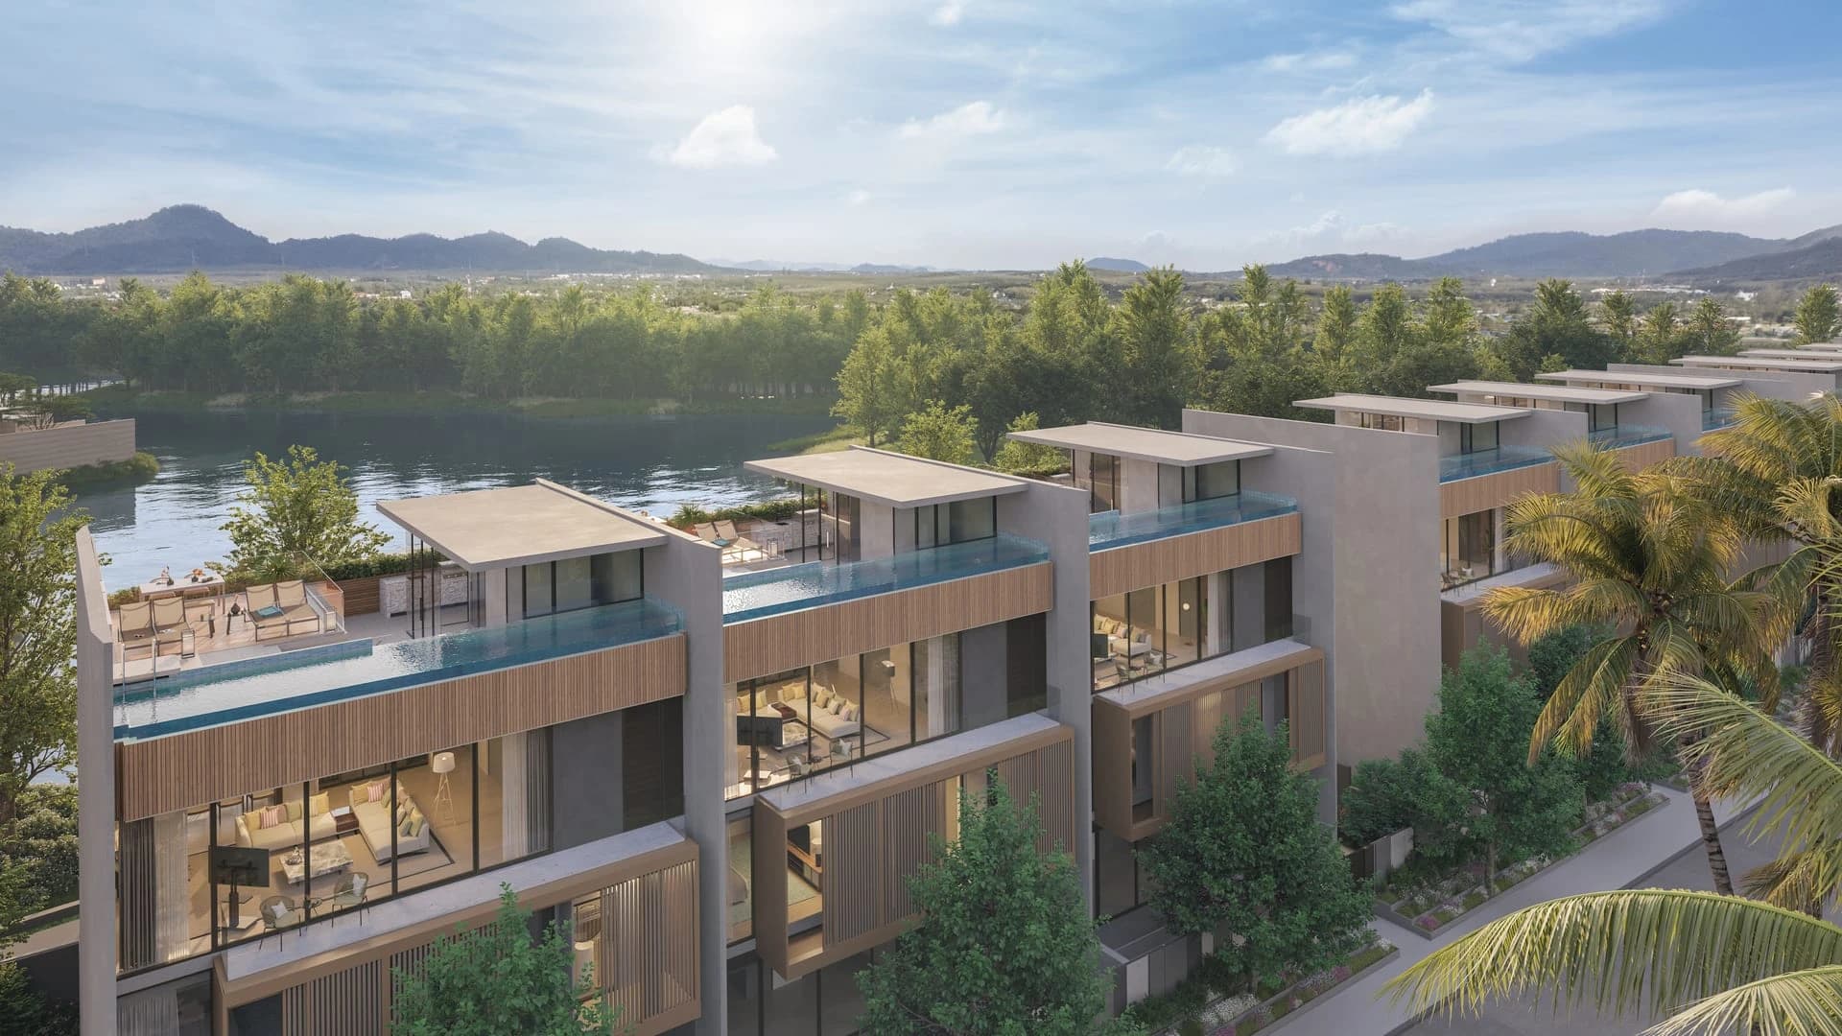
Every fourth villa in the row sits on a 165 m² plot: the same 468 m² townhome with the rooftop pool and the lift, a shorter garden strip and the lowest entry price in Nammu. Villa 11 is priced from THB 110M fitted. Villas 2, 5, 8 and 14 are reserved.
- Three en-suite bedrooms on the second floor, each with a terrace
- Living, dining and kitchen on the third floor with terraces on both sides
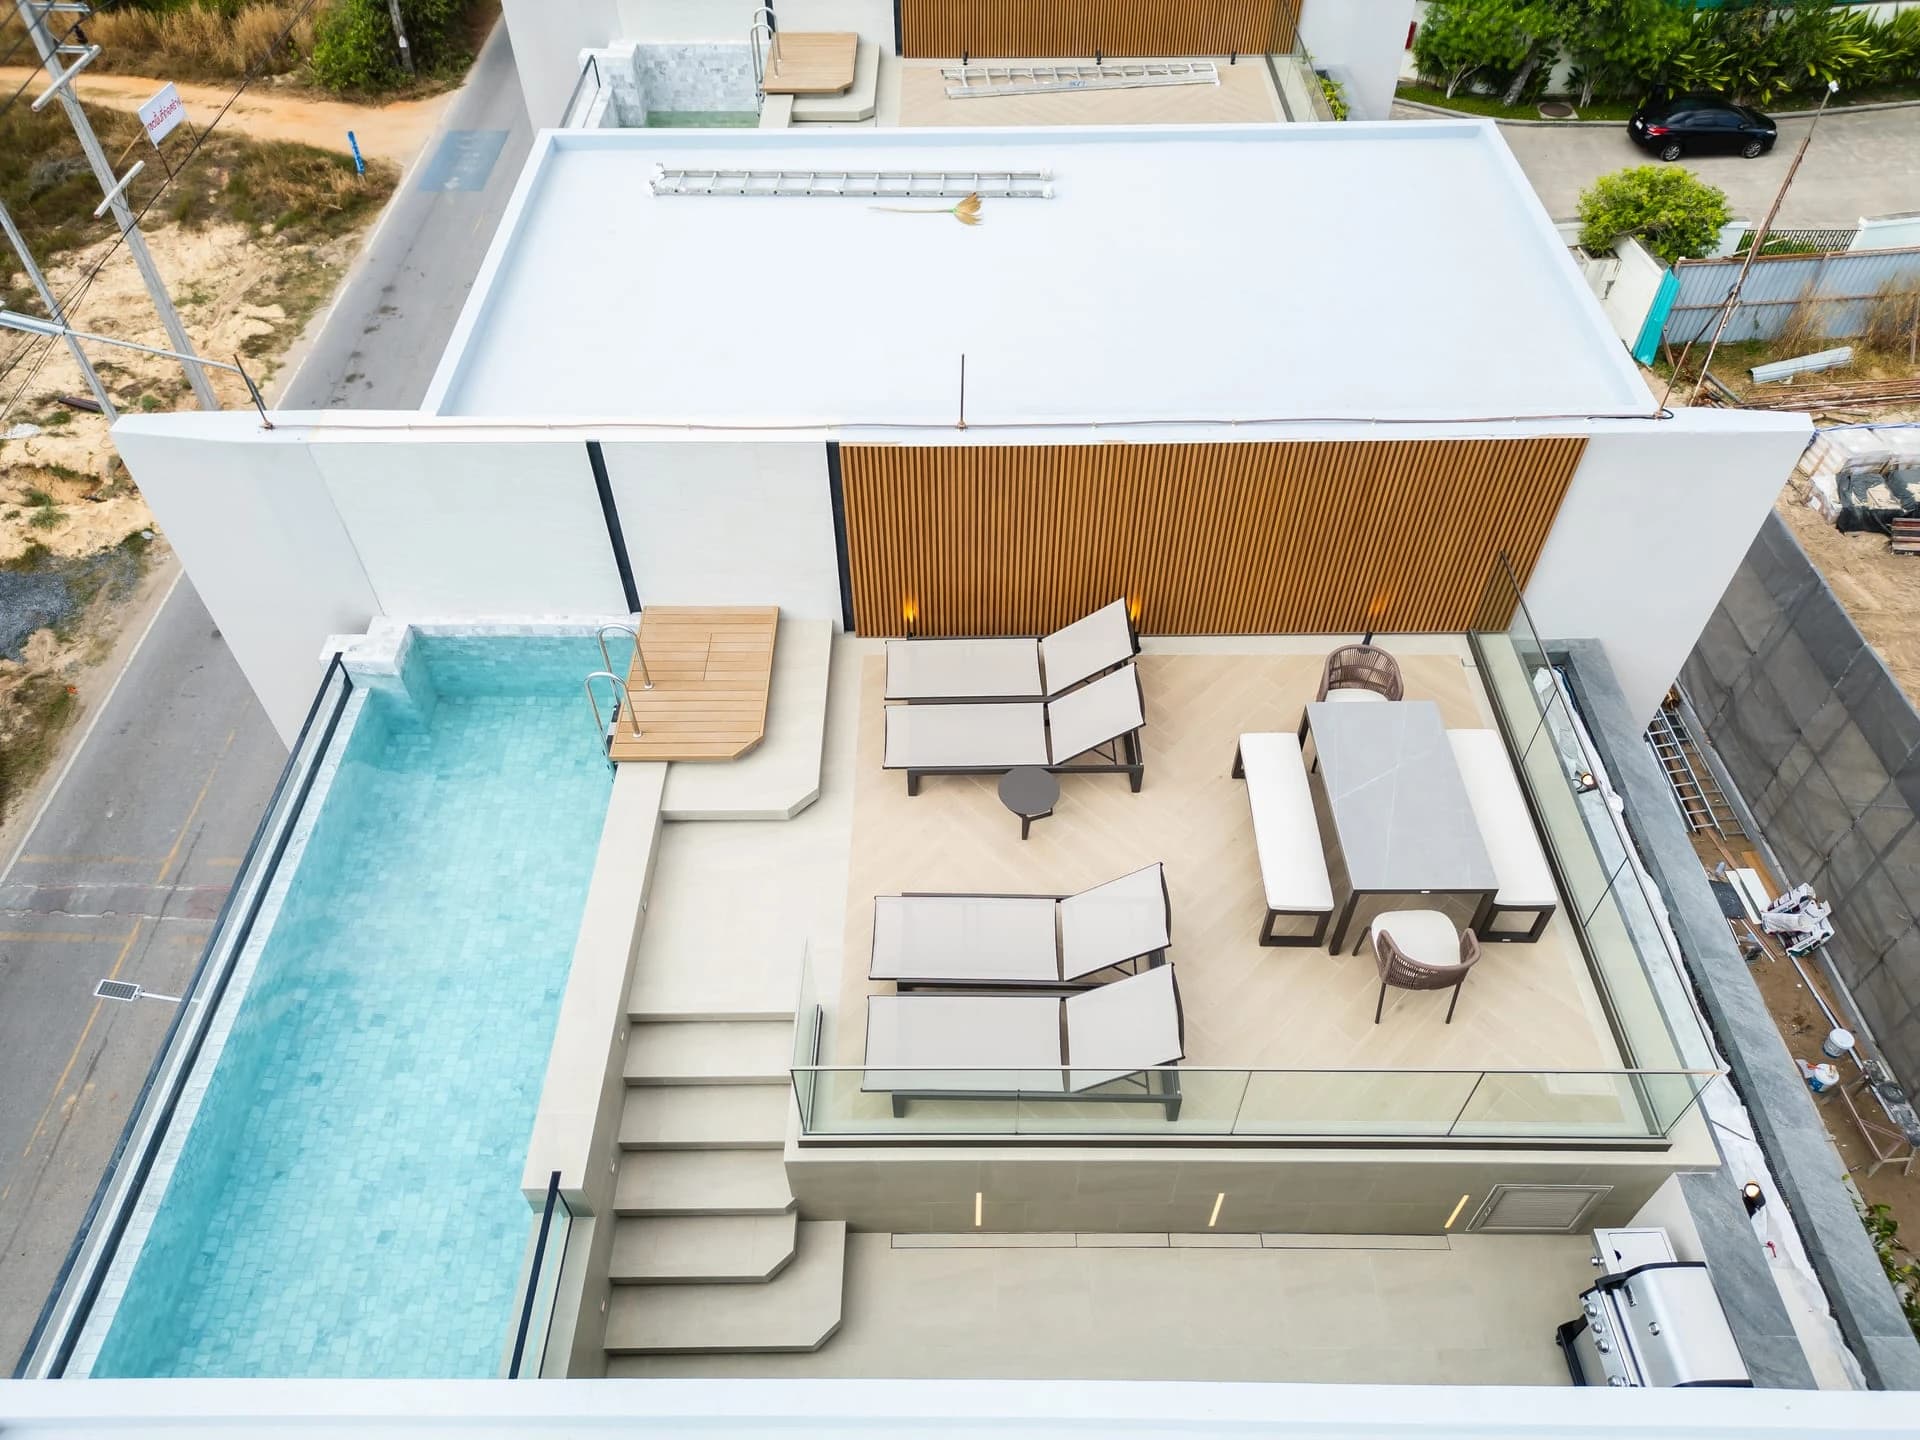
- Rooftop with a private pool, dining deck and sala
- Media room, multipurpose room, laundry and covered parking on the ground floor
- A lift through all four floors
| Villa 11 | 165 m² | from THB 110M |
|---|---|---|
| Villa 2 | 165 m² | Reserved |
| Villa 5 | 165 m² | Reserved |
| Villa 8 | 165 m² | Reserved |
| Villa 14 | 165 m² | Reserved |
Townhome on a 165 m² plot · 468 m²
- Internal area280 m²
- External area188 m²
- Total built-up area468 m²
- Bedrooms · bathrooms3 · 5.5
- Extra roomsMedia room · multipurpose room
- RooftopPrivate pool, dining deck, sala
Site plan and floors / 02
Fifteen villas in a row, four floors each
The site plan shows the fifteen townhomes between the beach road and the lagoon; the strip shows every villa with its status; the tabs walk the four floors.
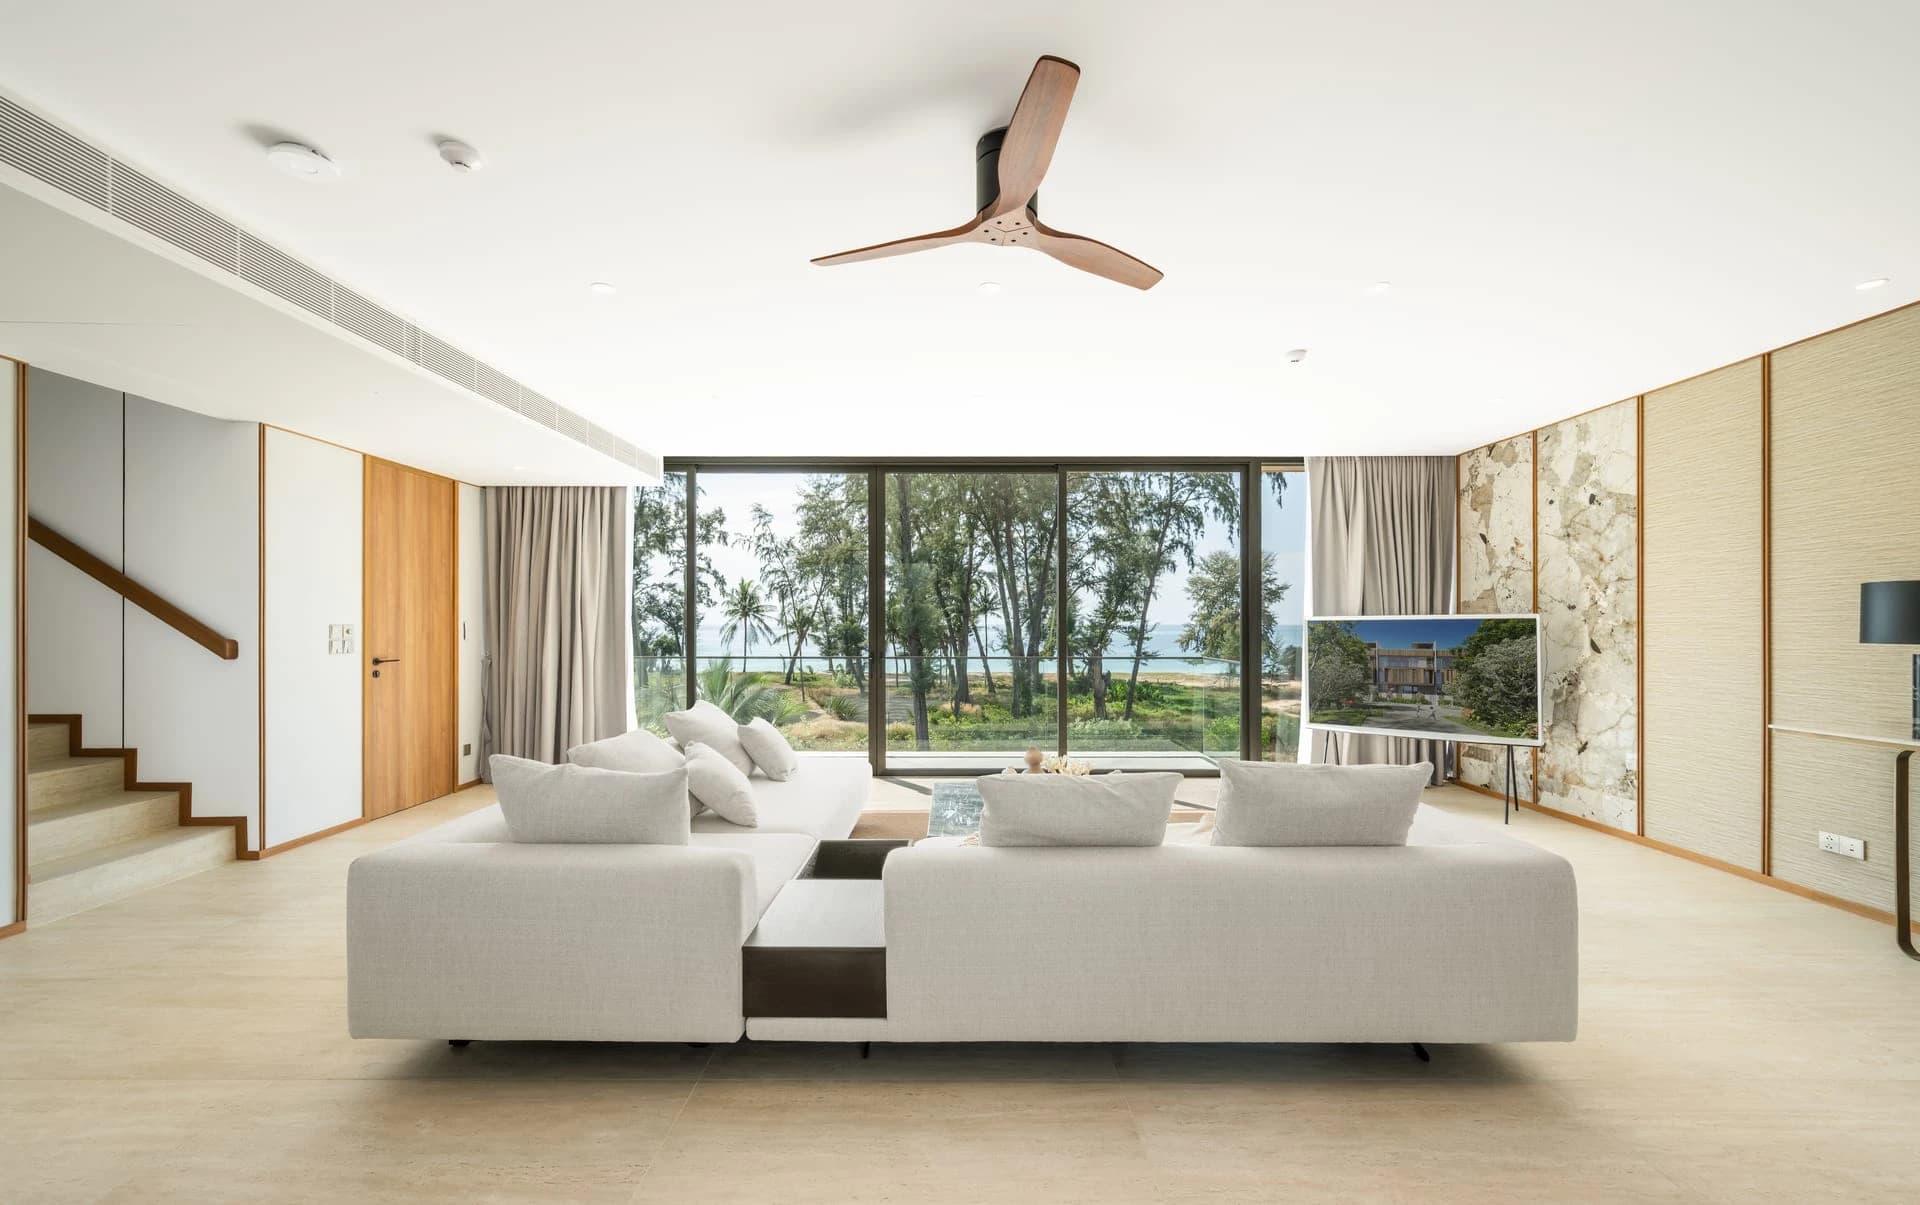
Third floor · living, dining, kitchen
The living and dining area across the full width, a kitchen with a pantry, a powder room, and terraces on the beach side and the lagoon side.
Availability / 03
Fifteen villas, every one with its plan
Prices include the fit-out; 11 villas are reserved today.
15 villas match
- Villa 10215 m² plot · 468 m² built3 bedrooms · 4 floors · rooftop poolfrom THB 120Mfitted priceRequest details
- Villa 11165 m² plot · 468 m² built3 bedrooms · 4 floors · rooftop poolfrom THB 110Mfitted priceRequest details
- Villa 12215 m² plot · 468 m² built3 bedrooms · 4 floors · rooftop poolfrom THB 120Mfitted priceRequest details
- Villa 13215 m² plot · 468 m² built3 bedrooms · 4 floors · rooftop poolfrom THB 120Mfitted priceRequest details
- Villa 1215 m² plot · 468 m² built3 bedrooms · 4 floors · rooftop poolReservedask about the waiting listRequest details
- Villa 2165 m² plot · 468 m² built3 bedrooms · 4 floors · rooftop poolReservedask about the waiting listRequest details
- Villa 3215 m² plot · 468 m² built3 bedrooms · 4 floors · rooftop poolReservedask about the waiting listRequest details
- Villa 4213 m² plot · 468 m² built3 bedrooms · 4 floors · rooftop poolReservedask about the waiting listRequest details
- Villa 5165 m² plot · 468 m² built3 bedrooms · 4 floors · rooftop poolReservedask about the waiting listRequest details
- Villa 6215 m² plot · 468 m² built3 bedrooms · 4 floors · rooftop poolReservedask about the waiting listRequest details
- Villa 7215 m² plot · 468 m² built3 bedrooms · 4 floors · rooftop poolReservedask about the waiting listRequest details
- Villa 8165 m² plot · 468 m² built3 bedrooms · 4 floors · rooftop poolReservedask about the waiting listRequest details
- Villa 9215 m² plot · 468 m² built3 bedrooms · 4 floors · rooftop poolReservedask about the waiting listRequest details
- Villa 14165 m² plot · 468 m² built3 bedrooms · 4 floors · rooftop poolReservedask about the waiting listRequest details
- Villa 15215 m² plot · 468 m² built3 bedrooms · 4 floors · rooftop poolReservedask about the waiting listRequest details
Current prices, in writing
Every villa with its number, status and price, the four floor plans and the payment plan — from us, the same day.
We reply within 15 minutes in working hours.
Interiors / 04
The finished show townhome, photographed
Discuss Banyan Tree Beach Residences Nammu with us
Name the plot, budget and timing. We answer with the current availability, the price and the terms in writing.