Laguna Phuket · Banyan Group Residences · Beach terraces
Banyan Tree Beach Residences Nammu
Beach terraces beside Banyan Tree Phuket
Fifteen three-bedroom townhomes in one row behind Bang Tao Beach, next to Banyan Tree Phuket — four floors with a lift, terraces on every floor and a private pool on the roof.
Price from THB 110M · villa 11 · 4 of 15 villas priced today
ABOUT THE PROJECT / 02
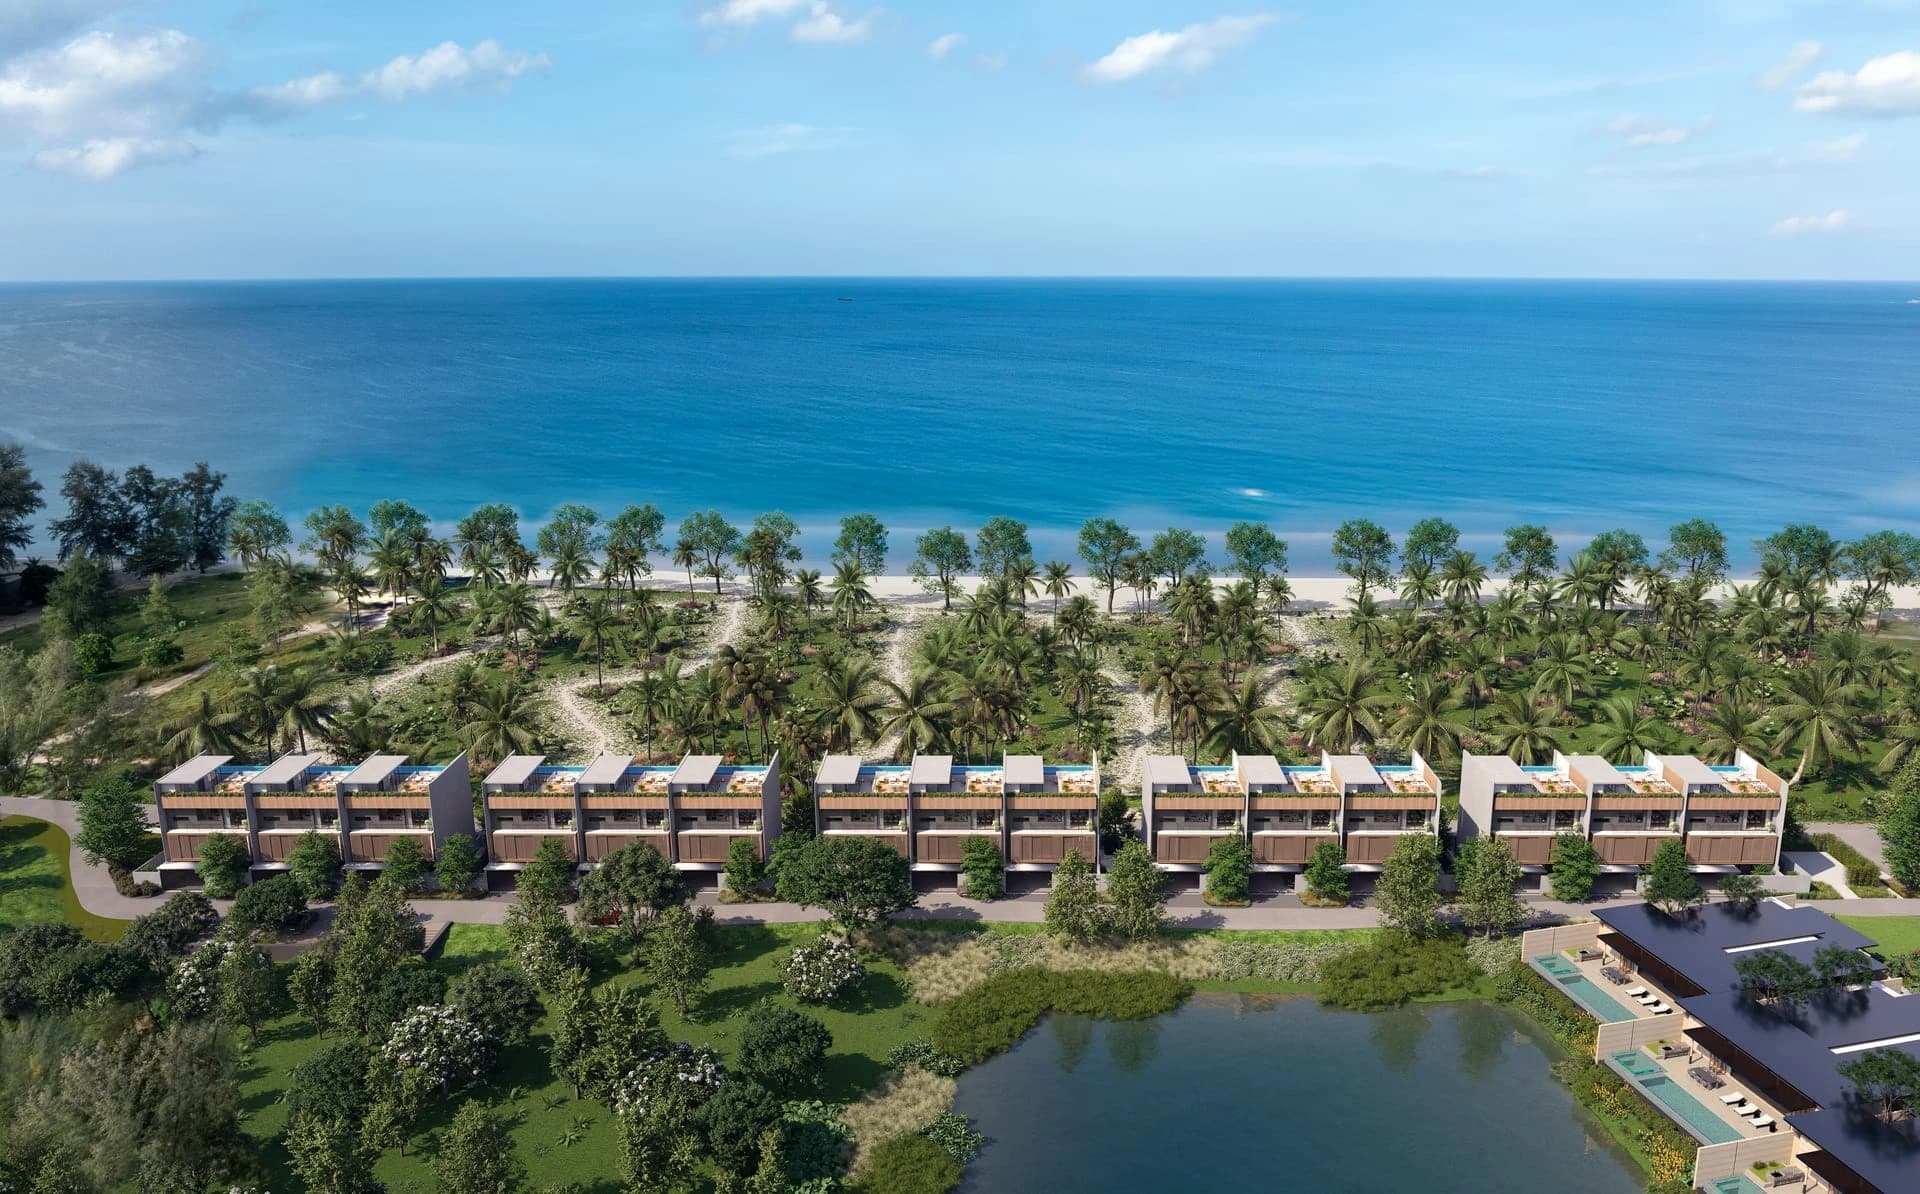
Fifteen beach terraces in one row, between the beach road and the Banyan Tree lagoon
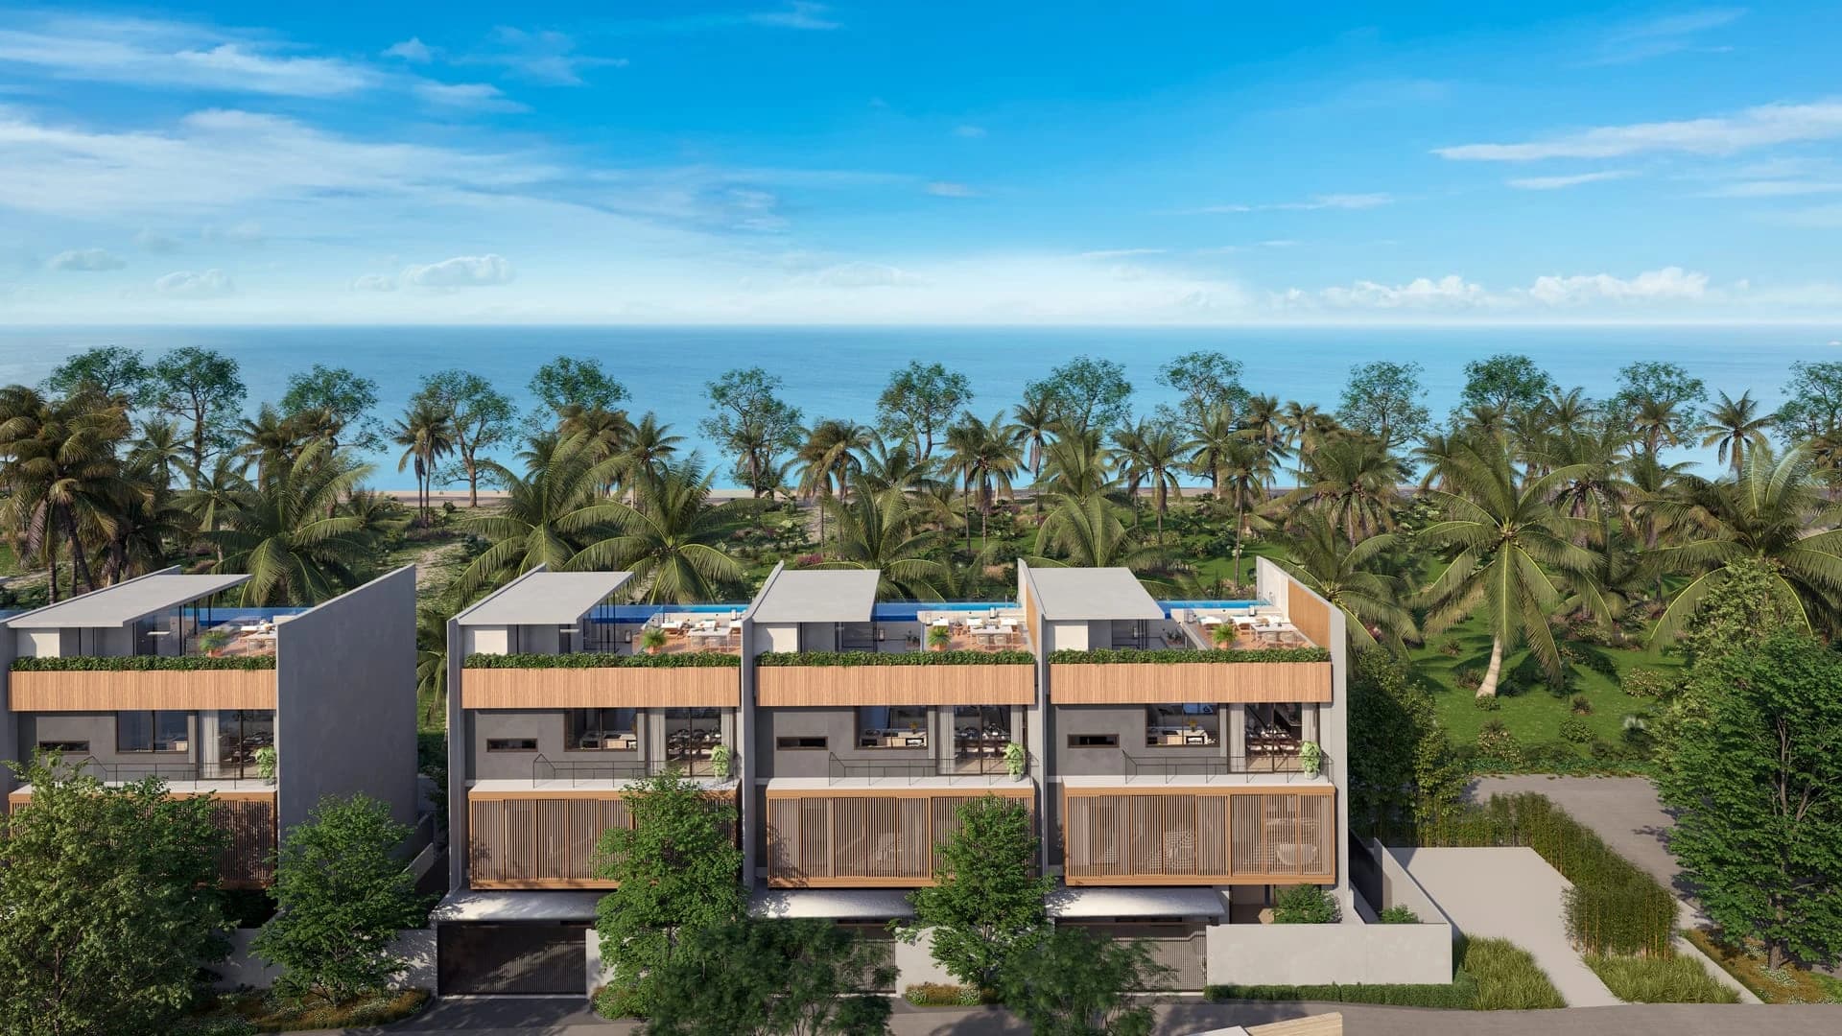
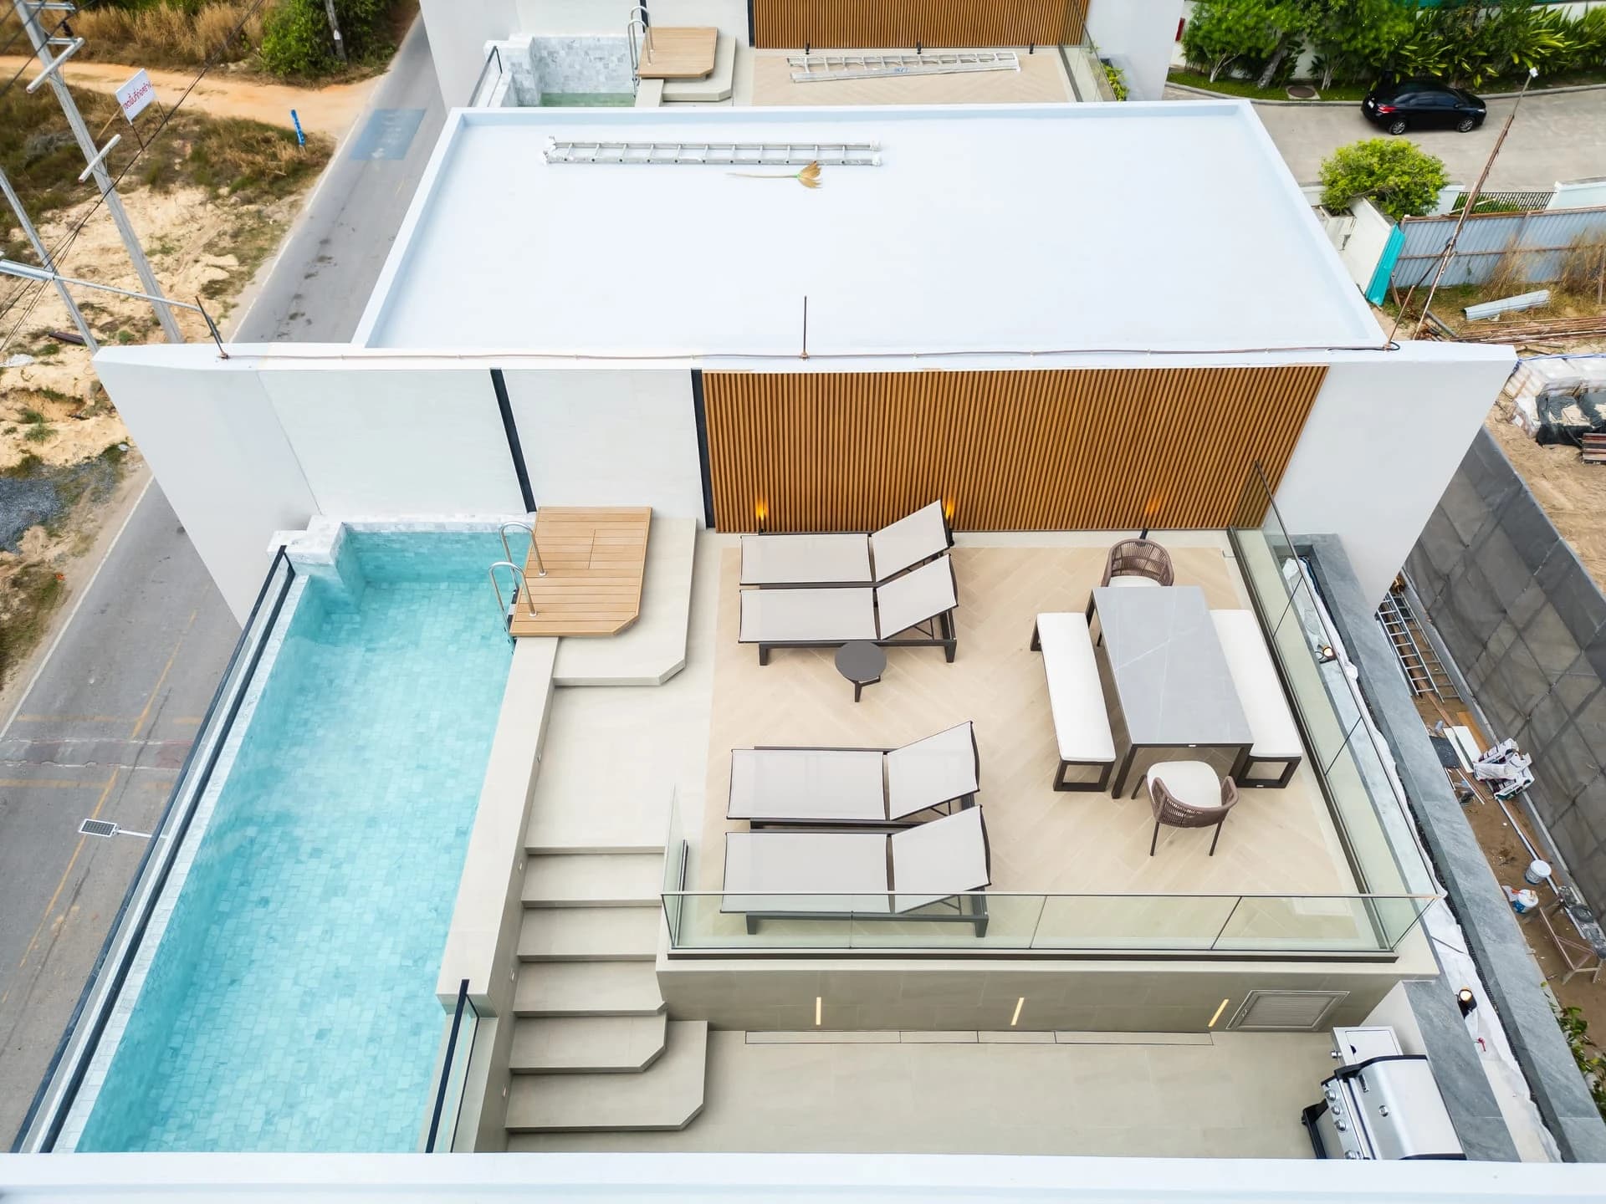
Nammu is the townhome series of the Banyan Tree Beach Residences: fifteen 468 m² houses standing shoulder to shoulder along the private road behind Bang Tao Beach, next door to Banyan Tree Phuket. Every townhome climbs four floors around a lift — parking, a media room and a multipurpose room at ground level, three en-suite bedrooms on the second floor, the living, dining and kitchen floor above with terraces on both sides, and a private pool with a dining deck on the roof. The show townhome is finished, and the photographs on this page are of it.
Four villas are priced today — villa 11 on a 165 m² plot from THB 110M and villas 10, 12 and 13 on 215 m² plots from THB 120M, all fitted — and eleven are reserved.
- Price from
- THB 110M · villa 11
- Priced today
- 4 of 15 · 11 reserved
- Townhome
- 3 bedrooms · 468 m² · 4 floors with a lift
- Plots
- 165 m² or 213–215 m²
- Payment
- 20% × 5, or 50% after completion
- Build time
- 12–18 months per villa · show home finished
BEACH TERRACES / 03
A townhouse that lives like a villa
The idea: the privacy and the rooftop pool of a villa on a beachside plot inside Laguna Phuket, the lift and the compact footprint of a townhome, and Banyan Tree Phuket, the lagoon and the beach within a few minutes on foot.
- 01
Four floors around a lift
Ground floor for cars, media and guests; bedrooms on the second; the living floor on the third; the pool on the roof — the lift stops at every one.
- 02
Terraces on every floor
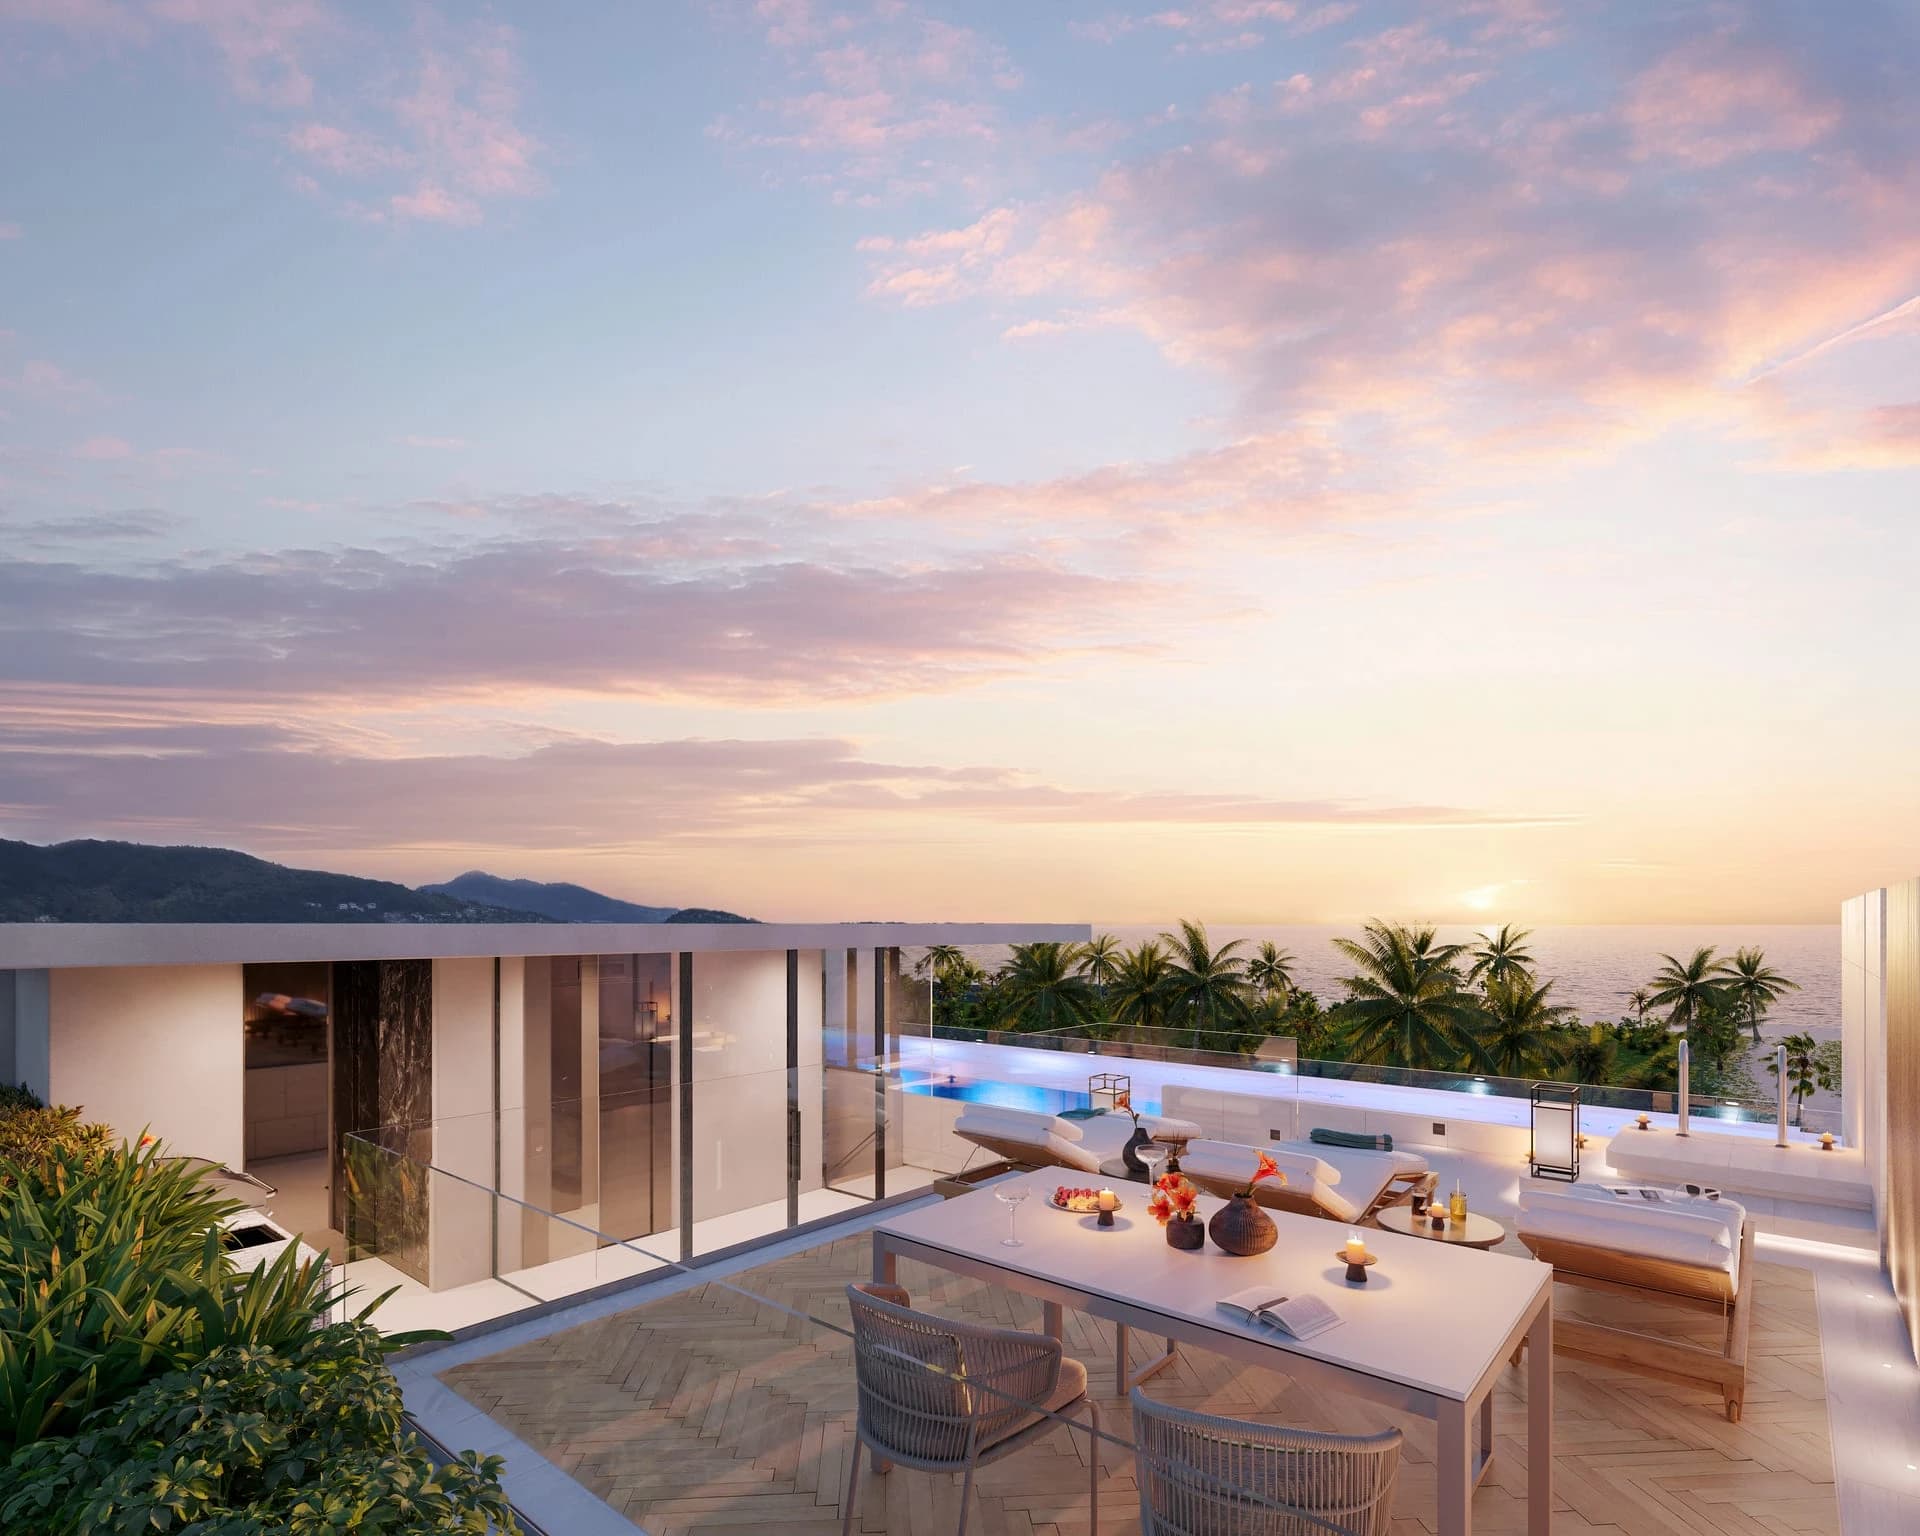
Each bedroom and the living floor open onto terraces on the beach side and the lagoon side; the roof carries the pool, the dining deck and a sala.
- 03
Finished and photographed
The show townhome is complete: engineered floors, quartzite worktops, European appliances and VRV air-conditioning, as in the schedule of finishes.
PRICES & AVAILABILITY / 04
Four villas are priced today, fit-out included.
Villa 11 on a 165 m² plot: from THB 110M. Villas 10, 12 and 13 on 215 m² plots: from THB 120M. The other eleven villas are reserved.
PRIVATE REQUEST · BANYAN TREE BEACH RESIDENCES NAMMU
Get current prices
Prices by villa, the four floor plans and the written payment plan — standard or deferred — the same day.
Request detailsONE TOWNHOME, TWO PLOT SIZES / 05
Four floors, three en-suite bedrooms, a media room and a multipurpose room, a lift, and a private pool on the roof — on a 215 m² plot or a 165 m² plot.
Open a plot size for the photographs of the finished show townhome, the floor plans with every area, the features and a request already tied to it.
FIFTEEN VILLAS, FOUR FLOORS / 06
Fifteen townhomes in one row behind the beach — tap a villa on the site plan, then walk the four floors of the townhome.
Floor 1: parking, garden, media room and the multipurpose room; floor 2: three en-suite bedrooms with terraces; floor 3: living, dining and kitchen with terraces on both sides; rooftop: the private pool, dining deck and sala. A lift links all four.
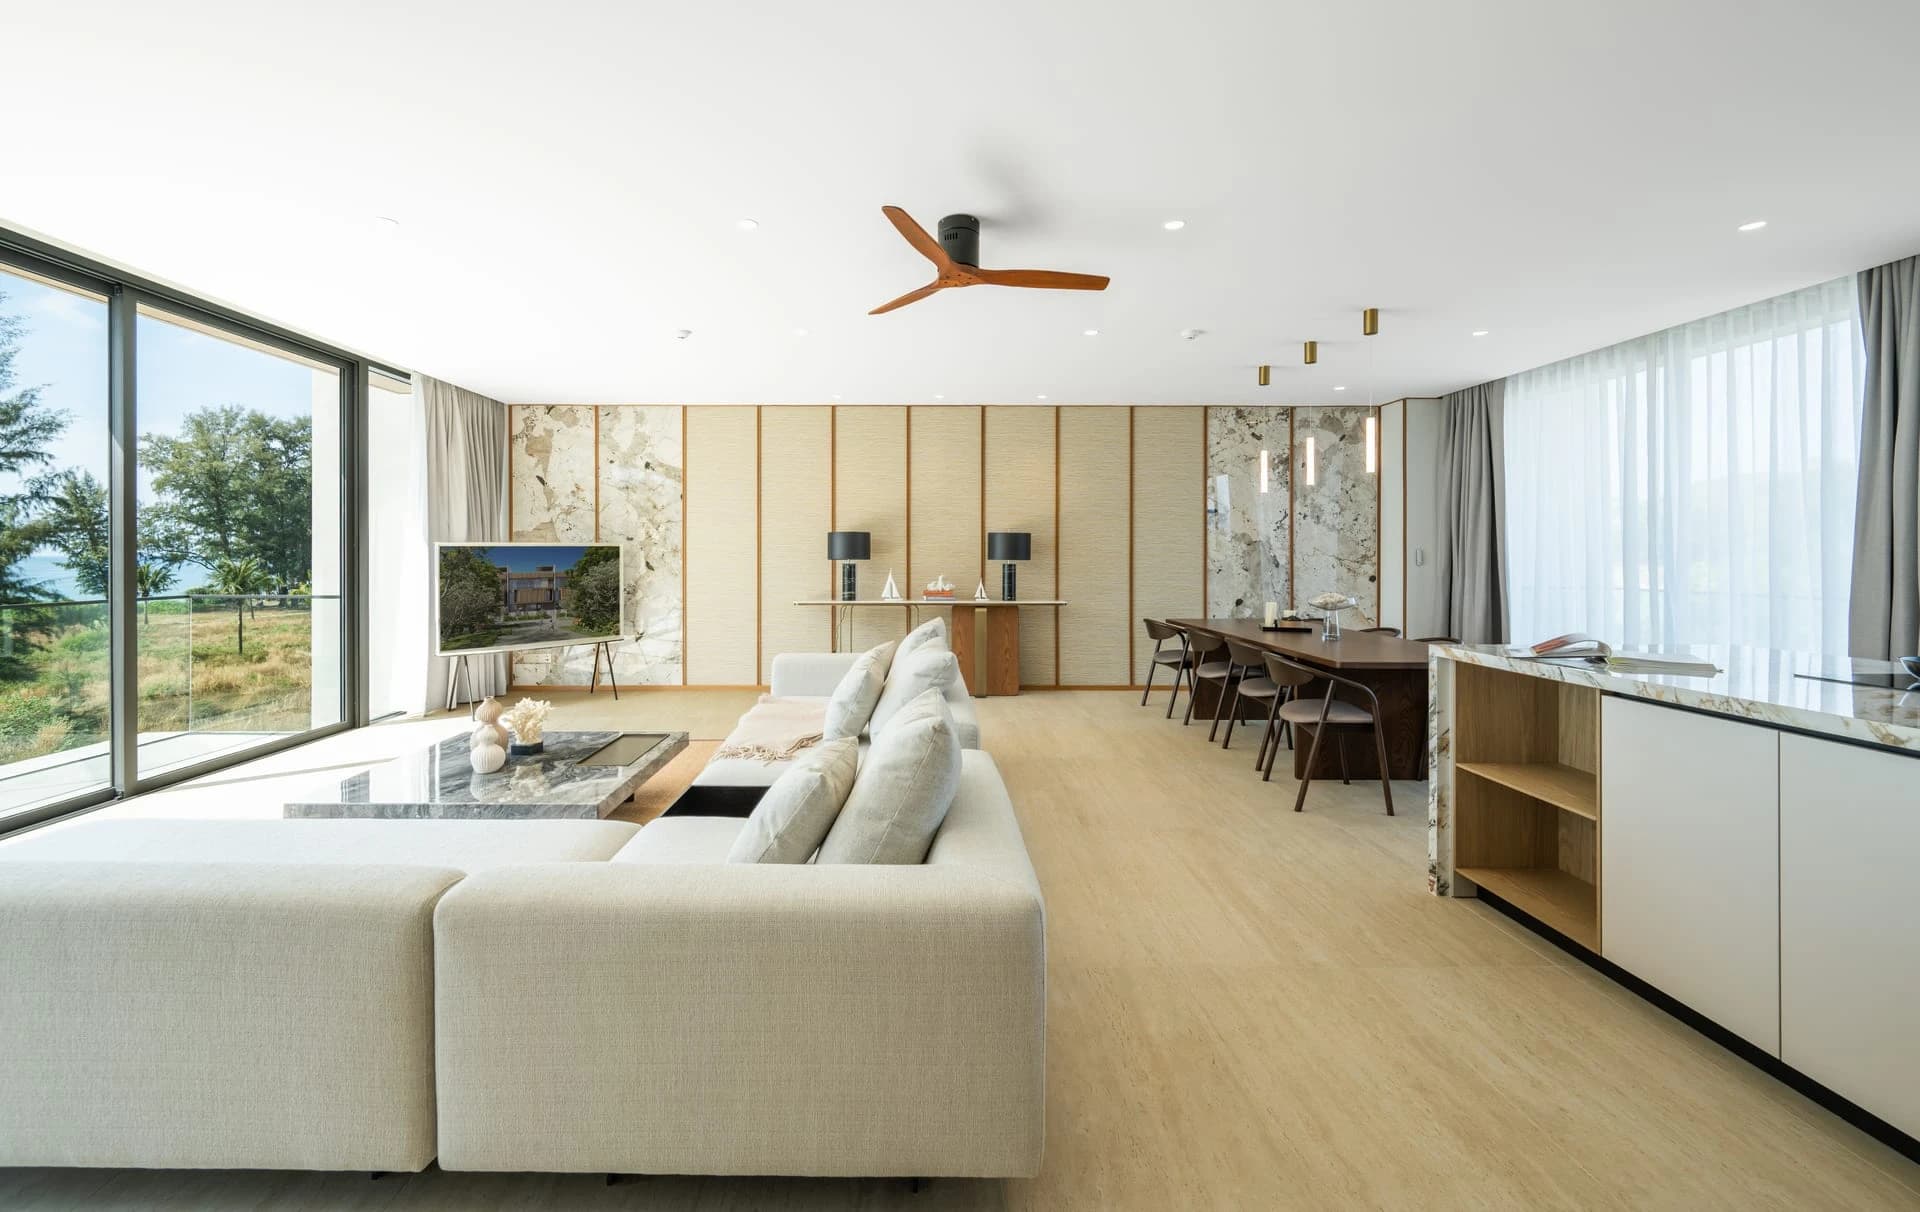
Third floor · living, dining, kitchen
The living and dining area across the full width, a kitchen with a pantry, a powder room, and terraces on the beach side and the lagoon side.
EVERY VILLA BY NUMBER / 07
4 priced, 11 reserved — every villa with its plot, price and plan.
Prices include the fit-out. Reserved villas return to sale when a reservation lapses; ask to be told first.
15 villas match
- Villa 10215 m² plot · 468 m² built3 bedrooms · 4 floors · rooftop poolfrom THB 120Mfitted priceRequest details
- Villa 11165 m² plot · 468 m² built3 bedrooms · 4 floors · rooftop poolfrom THB 110Mfitted priceRequest details
- Villa 12215 m² plot · 468 m² built3 bedrooms · 4 floors · rooftop poolfrom THB 120Mfitted priceRequest details
- Villa 13215 m² plot · 468 m² built3 bedrooms · 4 floors · rooftop poolfrom THB 120Mfitted priceRequest details
- Villa 1215 m² plot · 468 m² built3 bedrooms · 4 floors · rooftop poolReservedask about the waiting listRequest details
- Villa 2165 m² plot · 468 m² built3 bedrooms · 4 floors · rooftop poolReservedask about the waiting listRequest details
- Villa 3215 m² plot · 468 m² built3 bedrooms · 4 floors · rooftop poolReservedask about the waiting listRequest details
- Villa 4213 m² plot · 468 m² built3 bedrooms · 4 floors · rooftop poolReservedask about the waiting listRequest details
- Villa 5165 m² plot · 468 m² built3 bedrooms · 4 floors · rooftop poolReservedask about the waiting listRequest details
- Villa 6215 m² plot · 468 m² built3 bedrooms · 4 floors · rooftop poolReservedask about the waiting listRequest details
- Villa 7215 m² plot · 468 m² built3 bedrooms · 4 floors · rooftop poolReservedask about the waiting listRequest details
- Villa 8165 m² plot · 468 m² built3 bedrooms · 4 floors · rooftop poolReservedask about the waiting listRequest details
- Villa 9215 m² plot · 468 m² built3 bedrooms · 4 floors · rooftop poolReservedask about the waiting listRequest details
- Villa 14165 m² plot · 468 m² built3 bedrooms · 4 floors · rooftop poolReservedask about the waiting listRequest details
- Villa 15215 m² plot · 468 m² built3 bedrooms · 4 floors · rooftop poolReservedask about the waiting listRequest details
PRICES & AVAILABILITY / 08
Prices and payment plan
We send today's prices, the plan that fits and the payment schedule in writing
- Price from
- THB 110M
- Priced today
- 4 of 15
- Payment
- 20% × 5, or 50% after completion
ROOFTOP POOL & PRIVILEGES / 09
A pool on the roof, the beach across the road, the whole of Laguna behind
What the developer built: a private pool, a dining deck and a sala on the roof of every townhome, terraces on every floor and a lift between them. What comes with the address: Banyan Tree Phuket next door, the golf, spas, clinic, schools and beach clubs of Laguna Phuket, and Bang Tao Beach across the public road.
- A lift through four floorsThe lift stops at the parking floor, the bedrooms, the living floor and the roof.
- Covered parking and laundryCovered parking for two cars, a laundry and the heat-pump room on the ground floor.
BUILD PROGRAMME / 10
Each townhome is built in about 12–18 months under the construction payment programme; the show townhome is finished
The villas are sold on a construction payment plan, so each payment is triggered by a milestone of the townhome: contract, concrete structure, roof and brickwork, services and plastering, completion. An individual townhome takes roughly 12–18 months to build; the land lease and the building are registered about 180 days after completion and full payment.
The show townhome is complete and photographed on this page; we send the current status of any other villa on request.
- 01Contract signed — 20% of the price (the reservation fee counts towards it)
- 02Concrete structure substantially complete — 25% milestone, 20% (or 10% on the deferred plan)
- 03Roof, brickwork and rendering complete — 50% milestone, 20% (or 10%)
- 04Electrical conduits, pipework and plastering complete — 75% milestone, 20% (or 10%)
- 05Completion of construction, about 12–18 months after start — final 20%, or the 50% balance financed over 1, 3 or 5 years
- 06Registration at the Land Department about 180 days after full payment; one-year building structure warranty from completion
BESIDE BANYAN TREE PHUKET / 11
Behind Bang Tao Beach, next to Banyan Tree Phuket, with the lagoon at the back
The row stands along the private road between the public beach road and the Banyan Tree lagoon: Banyan Tree Phuket is the neighbour to the west, the Aegir and Sirena beach residences to the east, and the 3-kilometre beach across the road. Boat Avenue and Porto de Phuket are minutes away, the airport twenty.
Area map · We send you the meeting point and the route before your viewing.
Open in Google MapsTWO PAYMENT PLANS / 12
20% × 5 as the townhome rises — or 50% during construction and 50% after, financed up to five years
The standard plan pays 20% on the contract and 20% at each of four construction milestones. The deferred plan pays 20% on the contract and 10% at each of three milestones, leaving 50% after completion, financed over 1, 3 or 5 years in quarterly installments at 3%, 5% or 7%.
Standard construction plan
- 20%On signing the contractLess the reservation fee
- 20%Concrete structure completeConstruction 25% complete
- 20%Roof, brickwork, rendering completeConstruction 50% complete
- 20%Conduits, pipework, plastering completeConstruction 75% complete
- 20%Completion of constructionBefore handover
Deferred plan · 50% after completion
- 20%On signing the contractLess the reservation fee
- 10%Concrete structure completeConstruction 25% complete
- 10%Roof, brickwork, rendering completeConstruction 50% complete
- 10%Conduits, pipework, plastering completeConstruction 75% complete
- 50%After completion1 year · 3% / 3 years · 5% / 5 years · 7%
Reservation fee
- Unit price under THB 30MTHB 100,000
- THB 30M to 50MTHB 300,000
- THB 50M to 100MTHB 500,000
- THB 100M and aboveTHB 1,000,000
At registration
- Land lease registration1.1% of the lease premium — registration fee and stamp duty
- Building freehold registration2% registration fee + 1% withholding + 3.3% specific business tax, on the appraisal or selling price
- Who paysThe split between seller/lessor and buyer/lessee is set in the contract
Running costs
- Common area maintenanceAbout THB 1,400 per square wah of land per year — roughly THB 6,000 a month on a 200 m² plot
- Special fundTHB 100 per square wah of land per year, invoiced quarterly with CAM
- Water and electricityMetered per townhome
- Pool cleaning, garden, housekeepingOptional, by the Laguna property team
Foreign buyers own the townhome freehold and hold the land on a registered 30-year lease, renewable as the law allows, with renewal costs borne by the lessee; Thai buyers may take the land freehold once the subdivision is complete. Stays under six months are let only through Laguna Rentals or Banyan Tree.
PROJECT FILM / 13
Two minutes through the townhome: the terraces, the living floor and the rooftop pool.
Developer's film
The row behind the beach, the terraces and the rooftop pool
Banyan Group's official film of Nammu: the fifteen townhomes between the beach road and the lagoon, the living floor, the bedrooms and the pool on the roof.
BUYER QUESTIONS / 14
What buyers ask first — answered with the numbers.
Prices per villa, building freehold and land lease, the two payment plans, running costs, completion, rental rules, privileges and the developer.
01What does a townhome at Nammu cost today?
Four villas are priced today, all fitted: villa 11 on a 165 m² plot from THB 110M, and villas 10, 12 and 13 on 215 m² plots from THB 120M each. The other eleven villas are reserved.
02How does a foreigner own it?
The townhome is bought freehold; the land is held on a 30-year lease registered with the Land Department, renewable as the law allows, with the renewal cost borne by the lessee. Thai buyers may buy the land freehold once the subdivision is complete. Leases are transferable, subject to the lease terms; a deferred payment term is not transferable.
03How do I pay?
Reservation fee of THB 1,000,000 (prices above THB 100M), then either the standard plan — 20% on the contract and 20% at each of four construction milestones — or the deferred plan: 20% + 10% + 10% + 10% during construction and 50% after completion, financed over 1, 3 or 5 years in quarterly installments at 3%, 5% or 7%.
04What are the costs at registration and every year?
Land Department rates: 1.1% of the lease premium for the land lease; 2% registration, 1% withholding and 3.3% specific business tax on the building, on the appraisal or selling price, split as set in the contract. Running costs: CAM of about THB 1,400 per square wah of land a year and a special fund of THB 100 per square wah, both invoiced quarterly, plus metered utilities.
05What is included in the price?
Standard fixtures and equipment per the schedule of finishes: engineered wood and porcelain floors, quartzite worktops, European appliances including a wine fridge, VRV air-conditioning, smart toilets, wardrobes, the lift, the pool and the heat-pump hot water. Loose furniture and artwork are separate.
06When will my villa be finished?
An individual townhome takes roughly 12–18 months to build from start. The show townhome is complete. Registration and transfer follow about 180 days after full payment and completion; a one-year warranty covers the building structure.
07How big is the townhome and the plot?
468 m² built-up — 280 m² internal and 188 m² external — on four floors with a lift: three en-suite bedrooms, a media room, a multipurpose room with a bathroom, a powder room and a fourth bathroom on the roof (5.5 in all), and a private rooftop pool. Plots are 165 m² (villas 2, 5, 8, 11, 14), 213 m² (villa 4) or 215 m² (the rest).
08Can I rent it out?
Yes, with one rule: stays under six months are let exclusively through Laguna Rentals or Banyan Tree at a 10–15% commission; lets of six months or more you may arrange directly. Owners may not advertise short stays themselves.
09What do owners get from Laguna Phuket?
Sanctuary Club membership with access to the estate's shuttle, gym, restaurants and spa and discounts worldwide, Laguna Golf Phuket membership, a three-year Banyan Tree Private Collection membership, and the Laguna property team for management, pool and garden.
10Who is the developer and how do I buy through Invest Phuket?
Banyan Group — the Singapore- and Bangkok-listed hospitality group that built Laguna Phuket — through Laguna Property. We send the current prices and the four floor plans in writing, book your viewing of the show townhome and walk you through the reservation form and contract.
DEVELOPER / 15
Banyan Group: the hospitality group that built Laguna Phuket, listed in Singapore and Bangkok.
- Company
- Banyan Tree Holdings Limited (Banyan Group) · Laguna Resorts & Hotels PCL
- Head office
- Singapore · Laguna Phuket sales gallery, Cherngtalay
- Track record
- Founded 1994, listed in Singapore (SGX: B58); Laguna Resorts & Hotels listed in Bangkok since 1987
Banyan Group is the hospitality group behind Laguna Phuket — Asia's first integrated resort, 1,000 acres of lagoons, resorts, golf and residences on Bang Tao Bay. Its Laguna Property arm has sold branded residences here for three decades; the Banyan Tree Beach Residences are its beachside series — Varuna, Nammu, Sirena, Aegir and Oceanus — and Nammu, the Beach Terraces, is the townhome row of that series, next door to the group's own Banyan Tree Phuket.
- 1987–1994Laguna Phuket opens · Banyan Tree founded in Phuket
- 2010sBanyan Tree Grand Residences · Angsana Beachfront Residences · Cassia Residences
- 2020sBanyan Tree Beach Residences Varuna, Nammu, Sirena, Aegir · Laguna Beach Residences · Laguna Lakelands · Oceanus
PRIVATE REQUEST · BANYAN TREE BEACH RESIDENCES NAMMU
Discuss Banyan Tree Beach Residences Nammu with us
Name the plot, budget and timing. We answer with the current availability, the price and the terms in writing.